Type 1
Villas
Villas • 4 BHK
200 Available / 400 Total
Built-up Area: 2765 - 2701 Sq Ft
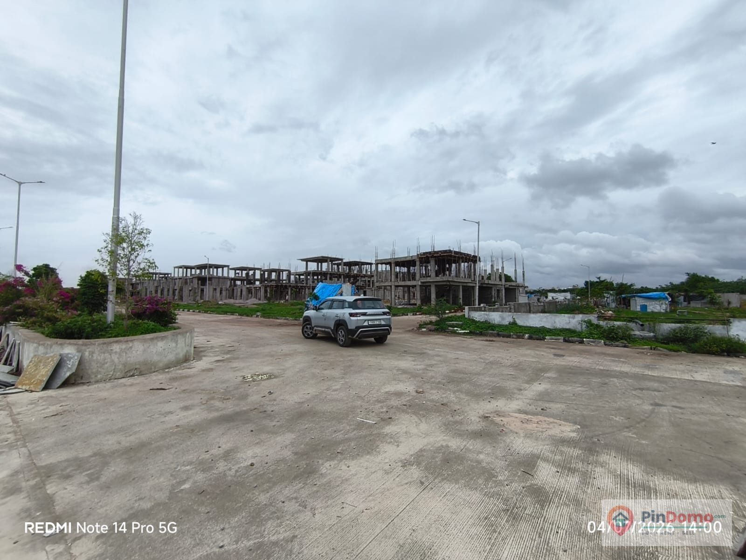
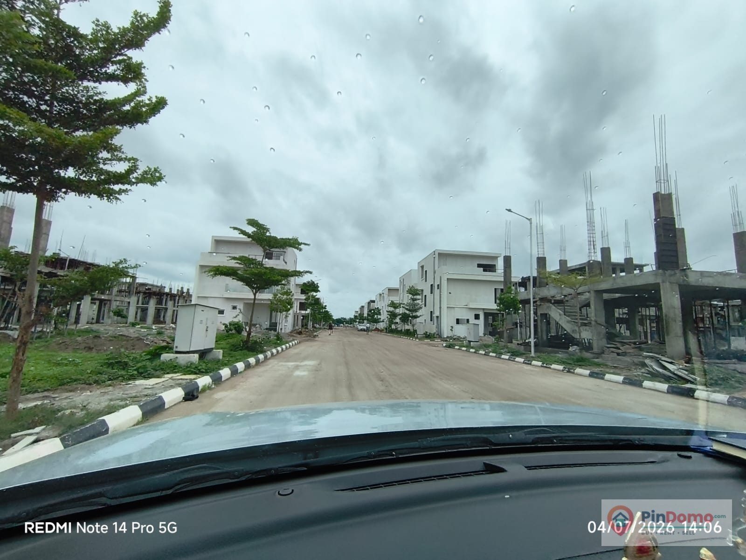
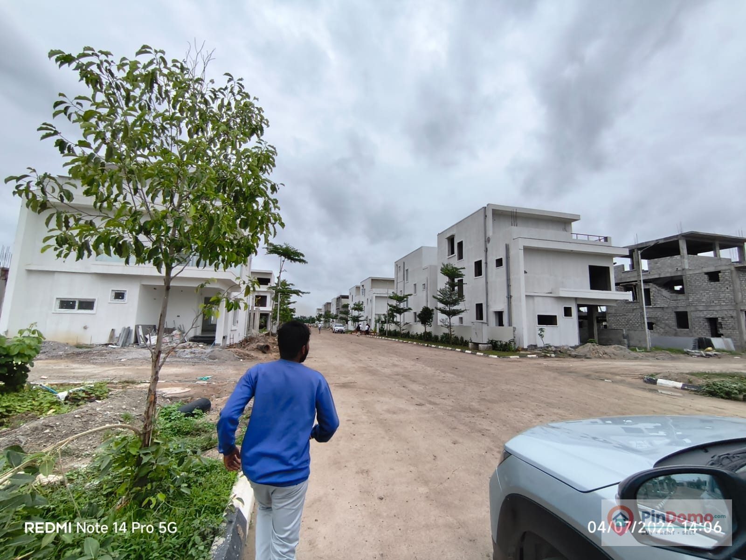
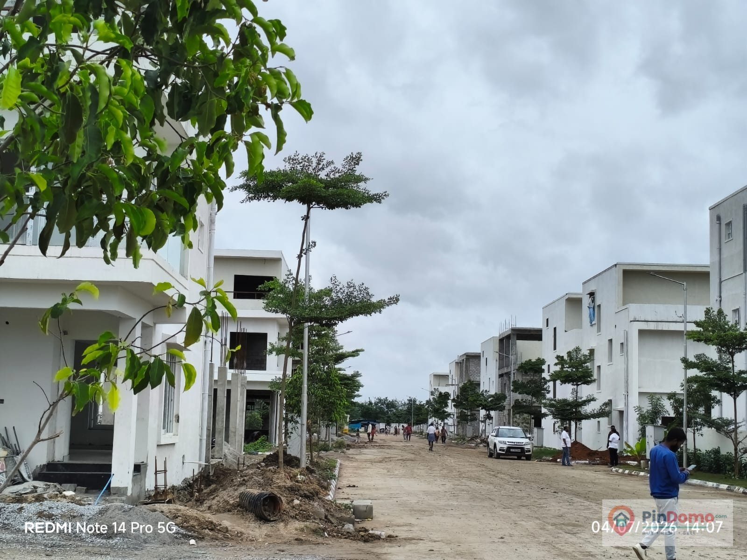
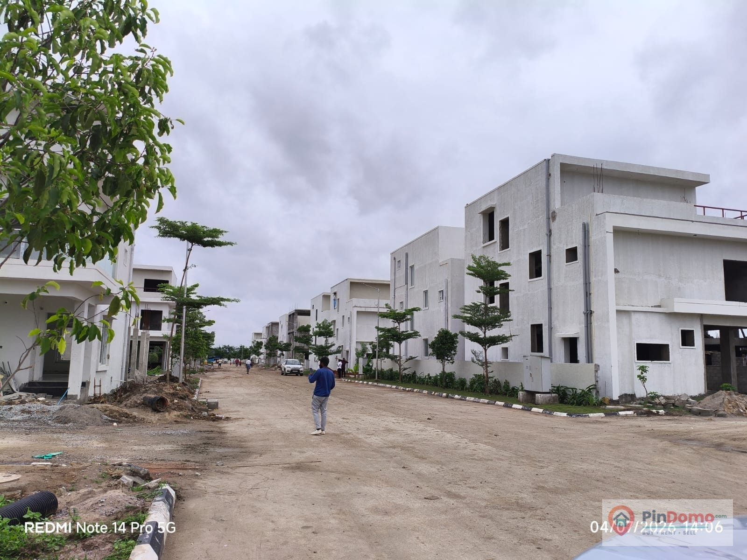
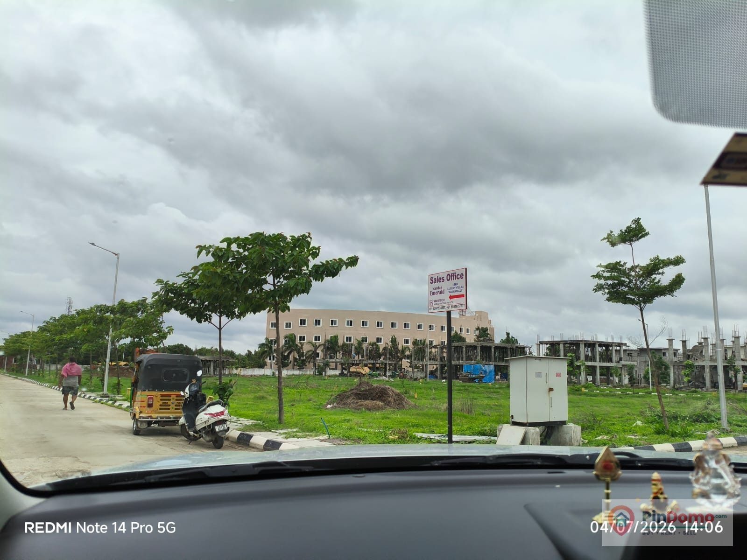
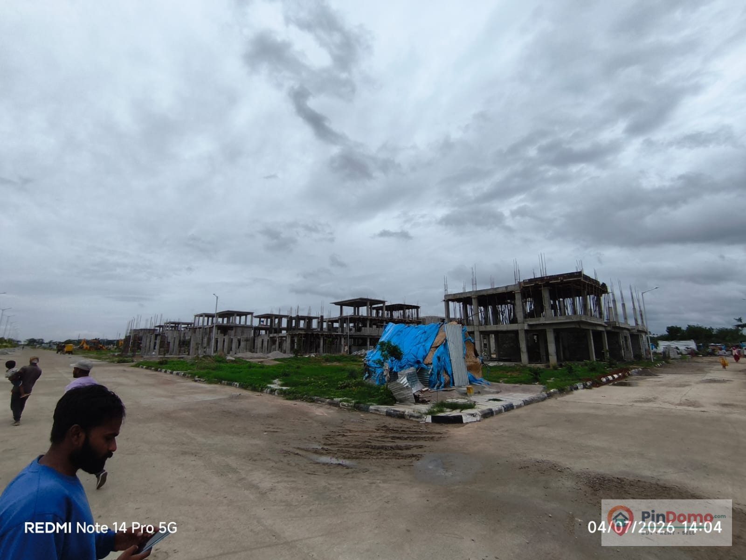
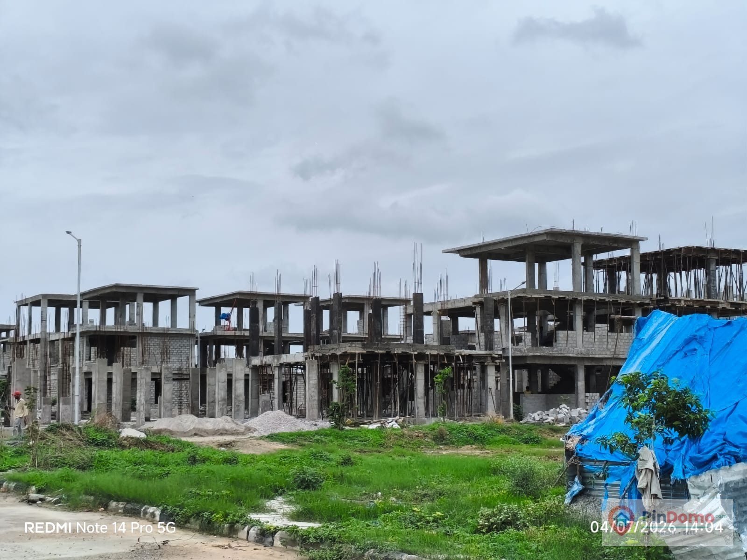
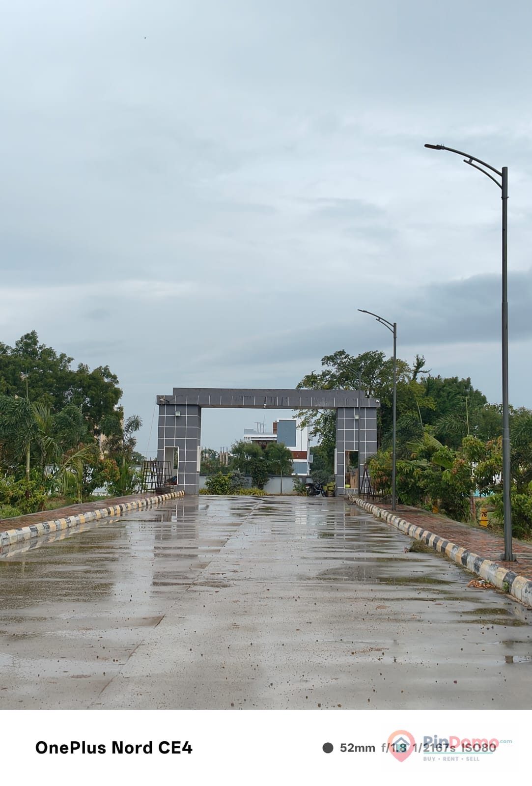
Nandan Emerald, Bomana Kunta, Wadakpally,, Telangana, Hyderabad, 502319
Each unit type is shown separately, while the chips on top add up the total available and total units across all venture blocks.
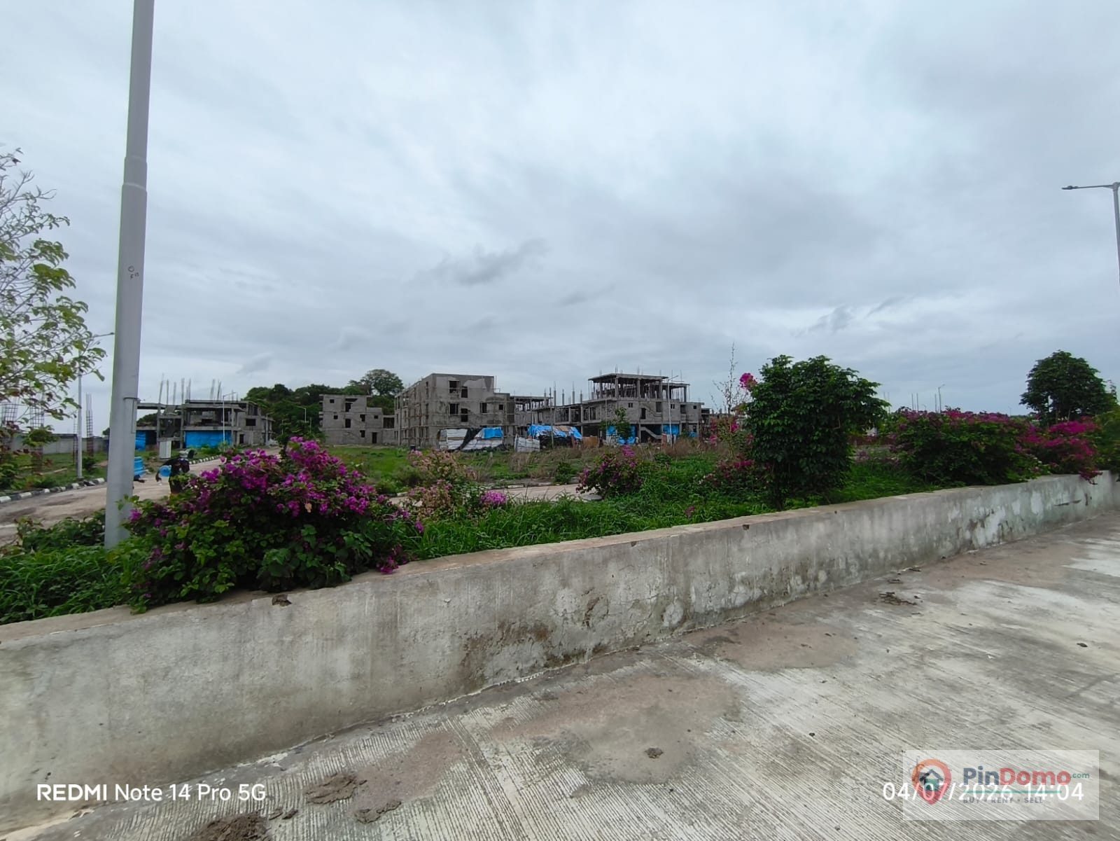
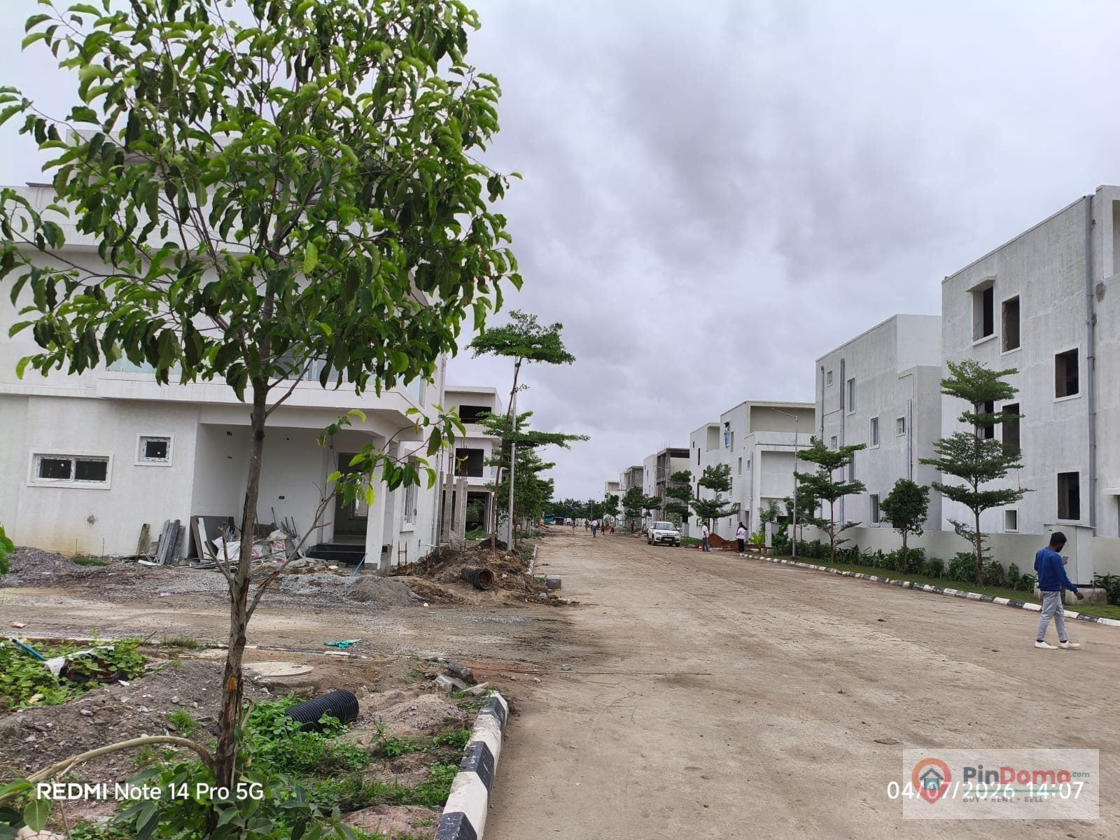
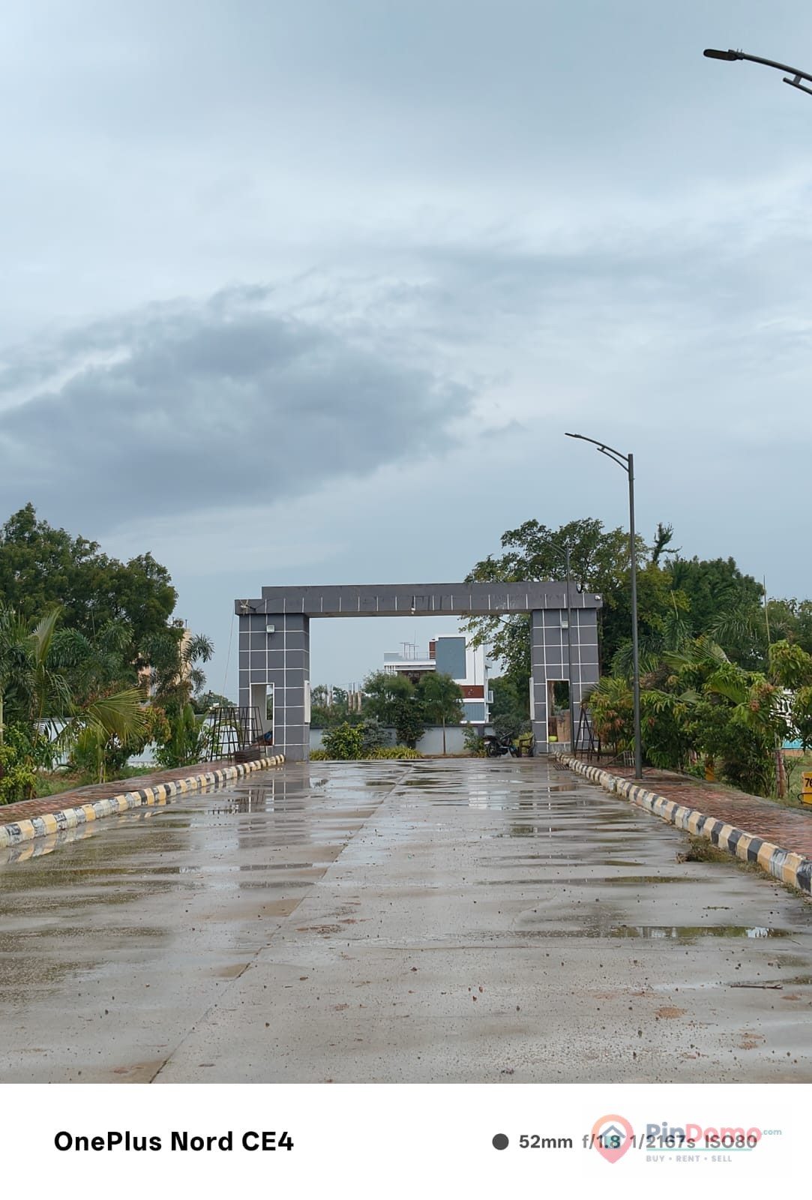
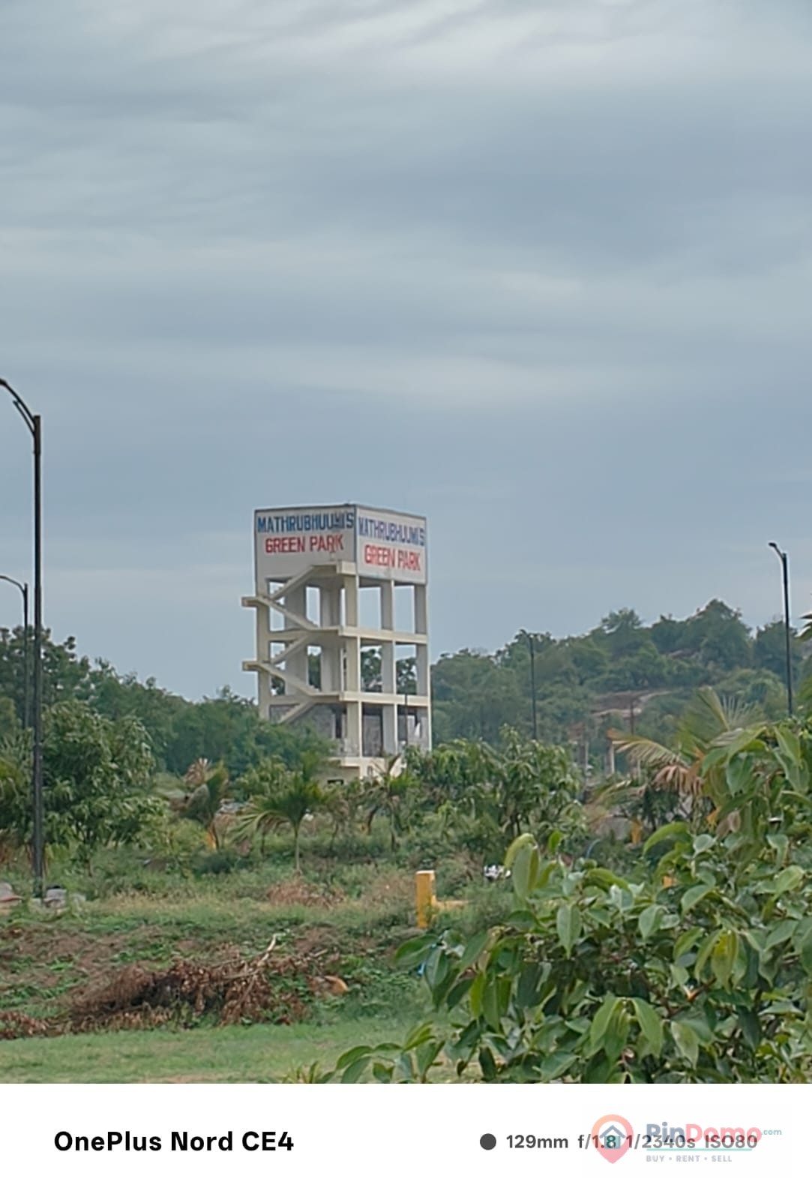
Nandan Emerald – Luxury Villas in a Green Gated Community Welcome to Nandan Emerald, an HMDA-approved housing community spread across 56 acres, offering a thoughtfully planned lifestyle surrounded by greenery, open spaces and modern amenities. The community features 400+ luxury triplex villas with East and West-facing options, designed with Vastu-compliant planning and spacious interiors. Located close to the Outer Ring Road (ORR) and Silver Oaks International School, Nandan Emerald brings together connectivity, comfort and a peaceful community environment. Villa Options The project offers spacious 4 BHK triplex villas in different configurations: • 200 sq. yds. plots with 3,392 sq. ft. built-up area • East-facing 200 sq. yds. villa – 3,392 sq. ft. • West-facing 200 sq. yds. villa – 3,392 sq. ft. • East-facing 165 sq. yds. villa – 2,765 sq. ft. • West-facing 165 sq. yds. villa – 2,701 sq. ft. The 200 sq. yds. villas also feature a home theatre as mentioned in the brochure. Community Features Nandan Emerald is planned as a spacious gated community with: • 100 ft., 50 ft., 40 ft., 33 ft. and 30 ft. wide internal BT roads • Avenue plantation and designer landscaping • Parks and open spaces • All-round compound wall with greenery • Majestic entrance gate • 24-hour security • 24-hour water supply • Generator backup for common areas • Temple • Jogging track • Reflexology walking track • Children’s play area • Covered seating areas • Party lawns • Exclusive clubhouse These features are designed to create a comfortable community environment where residents can enjoy both indoor luxury and outdoor living. Club Emerald The exclusive Club Emerald provides a range of lifestyle and recreational facilities, including: • Swimming pool with changing rooms • Multi-purpose hall • Gymnasium • Aerobics and fitness room • Indoor games area with carroms and table tennis • Yoga and meditation studio • Library provision • Guest rooms • Association office • Supermarket provision • Vegetable kiosk • Children’s play area • Multi-purpose courts Villa Design The villas are designed as G+2 triplex homes, providing spacious living across three levels. The 200 sq. yds. Type 1 East-facing and Type 2 West-facing villas offer a total built-up area of 3,392 sq. ft. The 165 sq. yds. Type 3 East-facing villa offers 2,765 sq. ft., while the Type 4 West-facing villa offers 2,701 sq. ft. Specifications The brochure specifies RCC M20 construction, TMT ISI steel, brick walls, vitrified flooring, anti-skid tiles in bathrooms, designer cement parking, waterproofed terraces, teak main door frames, UPVC windows and branded paints. The villas also include concealed copper electrical wiring, branded electrical fittings, CPVC plumbing, sanitary fittings, water supply provisions and designated electrical points for appliances and air-conditioning. Each villa is provided with a 3-phase 5KVA electrical connection as specified in the brochure. The Freedom Called Outdoors Nandan Emerald is designed around the idea of enjoying a more open and greener lifestyle. With landscaped surroundings, parks, walking areas, recreational facilities and spacious villas, the community offers a setting designed for comfortable family living. With its large-scale gated community planning, luxury triplex villas, clubhouse facilities and proximity to ORR and Silver Oaks International School, Nandan Emerald brings together space, lifestyle and community living in one destination. Nandan Emerald – Live Life Green. Venture Type: Villas | Villa Built-up Area: 2765 - 2701 Sq Ft | Villa Total Size: 165 Sq Yards | Villa Status: Ready to Move | HMDA / RERA Approval: HMDA & RERA Approved | RERA / HMDA Number: P01100006238 | Available Units: 200 | Total Units: 400 | Cost Per Sq Feet: 7000 | Nandan Emerald – Luxury Villas in a Green Gated Community Welcome to Nandan Emerald, an HMDA-approved housing community spread across 56 acres, offering a thoughtfully planned lifestyle surrounded by greenery, open spaces and modern amenities. The community features 400+ luxury triplex villas with East and West-facing options, designed with Vastu-compliant planning and spacious interiors. Located close to the Outer Ring Road (ORR) and Silver Oaks International School, Nandan Emerald brings together connectivity, comfort and a peaceful community environment. Villa Options The project offers spacious 4 BHK triplex villas in different configurations: • 200 sq. yds. plots with 3,392 sq. ft. built-up area • East-facing 200 sq. yds. villa – 3,392 sq. ft. • West-facing 200 sq. yds. villa – 3,392 sq. ft. • East-facing 165 sq. yds. villa – 2,765 sq. ft. • West-facing 165 sq. yds. villa – 2,701 sq. ft. The 200 sq. yds. villas also feature a home theatre as mentioned in the brochure. Community Features Nandan Emerald is planned as a spacious gated community with: • 100 ft., 50 ft., 40 ft., 33 ft. and 30 ft. wide internal BT roads • Avenue plantation and designer landscaping • Parks and open spaces • All-round compound wall with greenery • Majestic entrance gate • 24-hour security • 24-hour water supply • Generator backup for common areas • Temple • Jogging track • Reflexology walking track • Children’s play area • Covered seating areas • Party lawns • Exclusive clubhouse These features are designed to create a comfortable community environment where residents can enjoy both indoor luxury and outdoor living. Club Emerald The exclusive Club Emerald provides a range of lifestyle and recreational facilities, including: • Swimming pool with changing rooms • Multi-purpose hall • Gymnasium • Aerobics and fitness room • Indoor games area with carroms and table tennis • Yoga and meditation studio • Library provision • Guest rooms • Association office • Supermarket provision • Vegetable kiosk • Children’s play area • Multi-purpose courts Villa Design The villas are designed as G+2 triplex homes, providing spacious living across three levels. The 200 sq. yds. Type 1 East-facing and Type 2 West-facing villas offer a total built-up area of 3,392 sq. ft. The 165 sq. yds. Type 3 East-facing villa offers 2,765 sq. ft., while the Type 4 West-facing villa offers 2,701 sq. ft. Specifications The brochure specifies RCC M20 construction, TMT ISI steel, brick walls, vitrified flooring, anti-skid tiles in bathrooms, designer cement parking, waterproofed terraces, teak main door frames, UPVC windows and branded paints. The villas also include concealed copper electrical wiring, branded electrical fittings, CPVC plumbing, sanitary fittings, water supply provisions and designated electrical points for appliances and air-conditioning. Each villa is provided with a 3-phase 5KVA electrical connection as specified in the brochure. The Freedom Called Outdoors Nandan Emerald is designed around the idea of enjoying a more open and greener lifestyle. With landscaped surroundings, parks, walking areas, recreational facilities and spacious villas, the community offers a setting designed for comfortable family living. With its large-scale gated community planning, luxury triplex villas, clubhouse facilities and proximity to ORR and Silver Oaks International School, Nandan Emerald brings together space, lifestyle and community living in one destination. Nandan Emerald – Live Life Green. | Address 1: Nandan Emerald, Bomana Kunta, Wadakpally,, Telangana | Full Address: Nandan Emerald, Bomana Kunta, Wadakpally,, Telangana, Wadakpally, Hyderabad, 502319, Telangana | Pincode: 502319 | State: Telangana | Balconies: 2 | RERA Approved: Yes | HMDA Approved: Yes | Price Negotiable: Yes | Loan Available: Yes | Site Visit Available: Yes | Best Time To Visit: Anytime | Facing: East, West | Price per Unit: 7000 | Additional Images: 18 | Project Brochure: Available
Villas
Nandan Emerald – Luxury Villas in a Green Gated Community
Welcome to Nandan Emerald, an HMDA-approved housing community spread across 56 acres, offering a thoughtfully planned lifestyle surrounded by greenery, open spaces and modern amenities.
The community features 400+ luxury triplex villas with East and West-facing options, designed with Vastu-compliant planning and spacious interiors. Located close to the Outer Ring Road (ORR) and Silver Oaks International School, Nandan Emerald brings together connectivity, comfort and a peaceful community environment.
Villa Options
The project offers spacious 4 BHK triplex villas in different configurations:
• 200 sq. yds. plots with 3,392 sq. ft. built-up area
• East-facing 200 sq. yds. villa – 3,392 sq. ft.
• West-facing 200 sq. yds. villa – 3,392 sq. ft.
• East-facing 165 sq. yds. villa – 2,765 sq. ft.
• West-facing 165 sq. yds. villa – 2,701 sq. ft.
The 200 sq. yds. villas also feature a home theatre as mentioned in the brochure.
Community Features
Nandan Emerald is planned as a spacious gated community with:
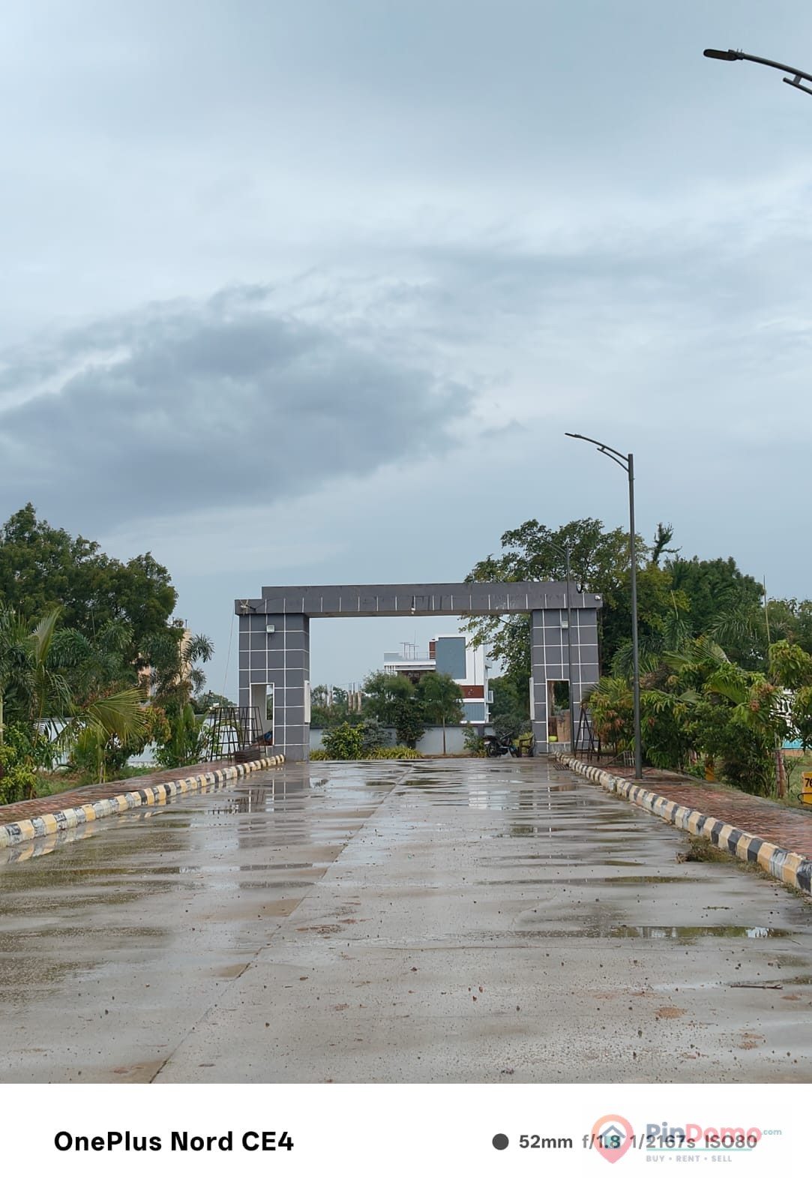
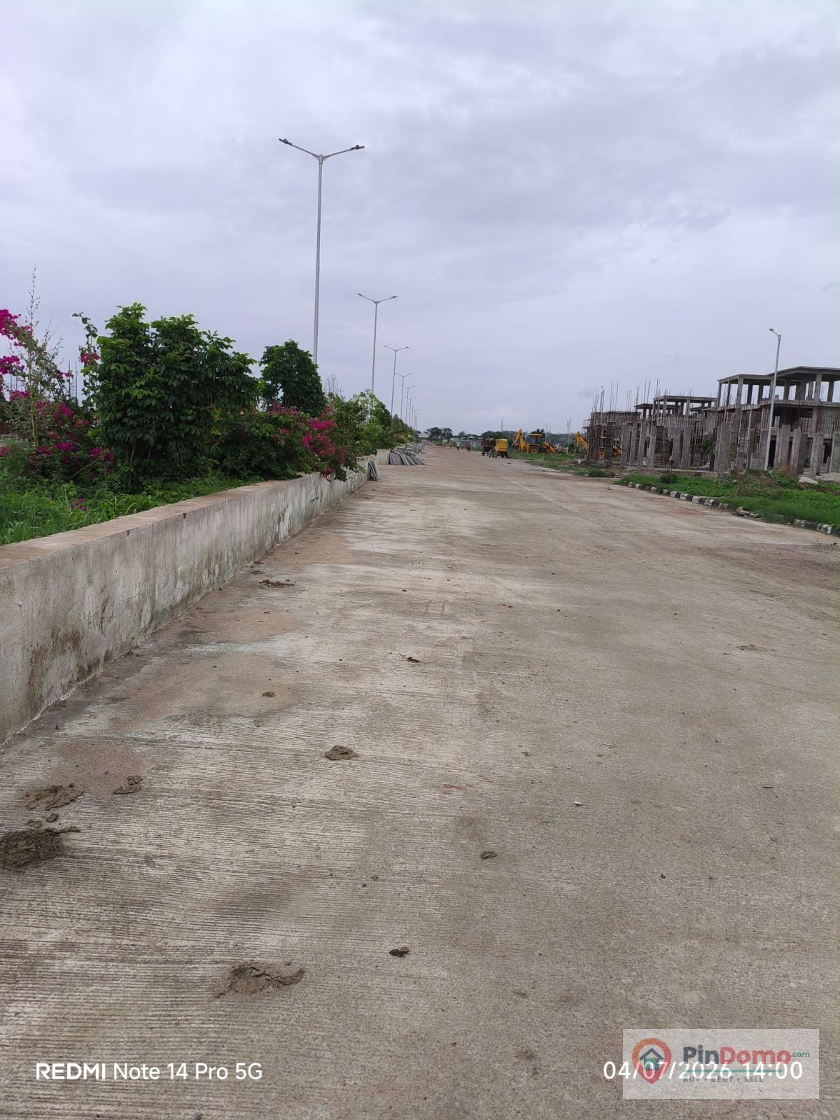
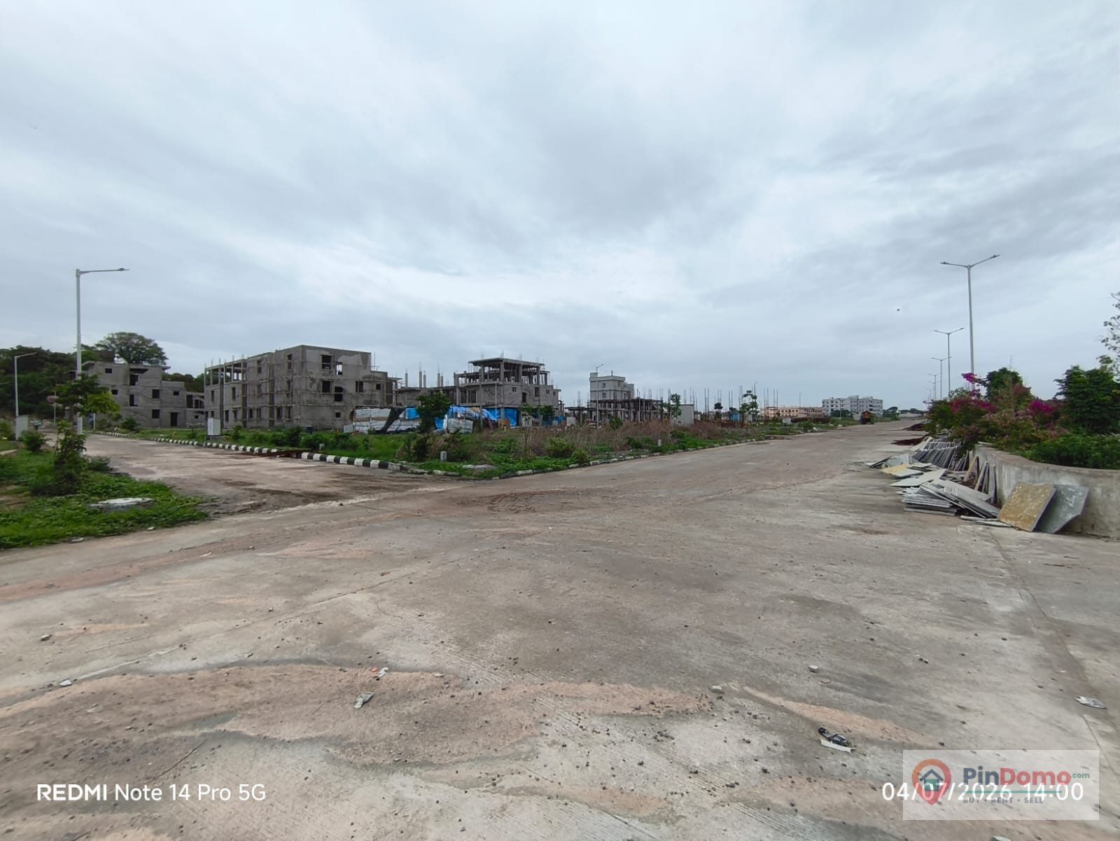
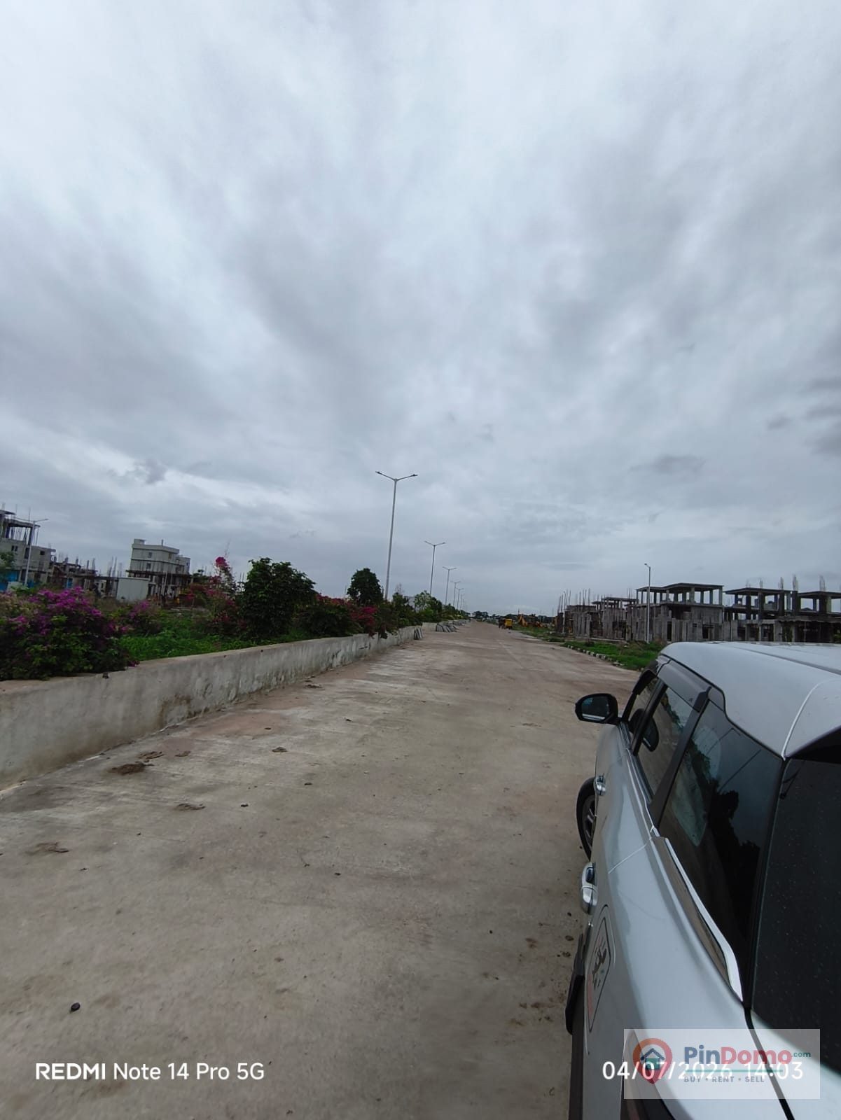
• 100 ft., 50 ft., 40 ft., 33 ft. and 30 ft. wide internal BT roads
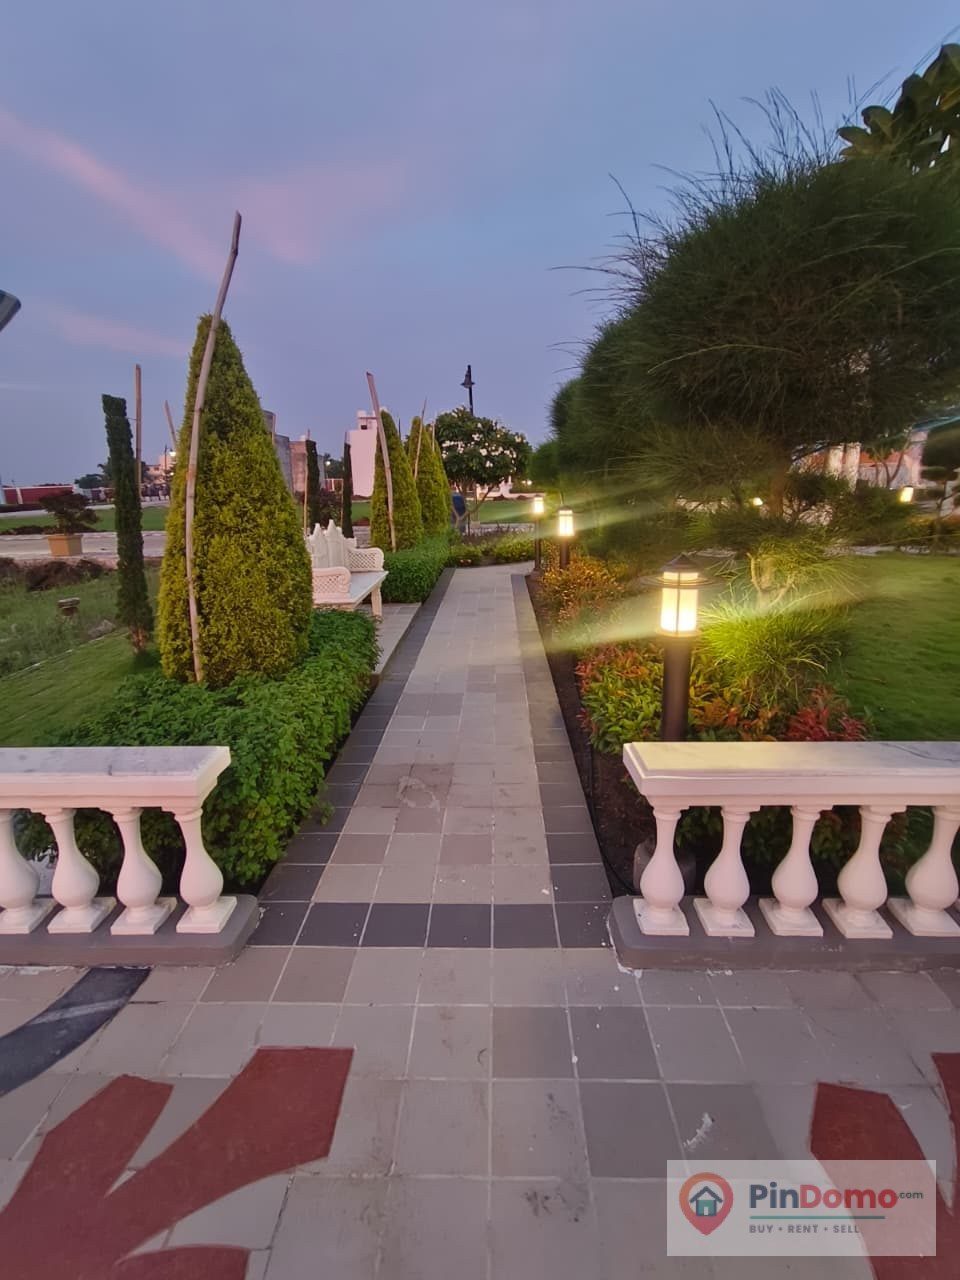
• Avenue plantation and designer landscaping
• Parks and open spaces
• All-round compound wall with greenery
• Majestic entrance gate
• 24-hour security
• 24-hour water supply
• Generator backup for common areas
• Temple
• Jogging track
• Reflexology walking track
• Children’s play area
• Covered seating areas
• Party lawns
• Exclusive clubhouse
These features are designed to create a comfortable community environment where residents can enjoy both indoor luxury and outdoor living.
Club Emerald
The exclusive Club Emerald provides a range of lifestyle and recreational facilities, including:
• Swimming pool with changing rooms
• Multi-purpose hall
• Gymnasium
• Aerobics and fitness room
• Indoor games area with carroms and table tennis
• Yoga and meditation studio
• Library provision
• Guest rooms
• Association office
• Supermarket provision
• Vegetable kiosk
• Children’s play area
• Multi-purpose courts
Villa Design
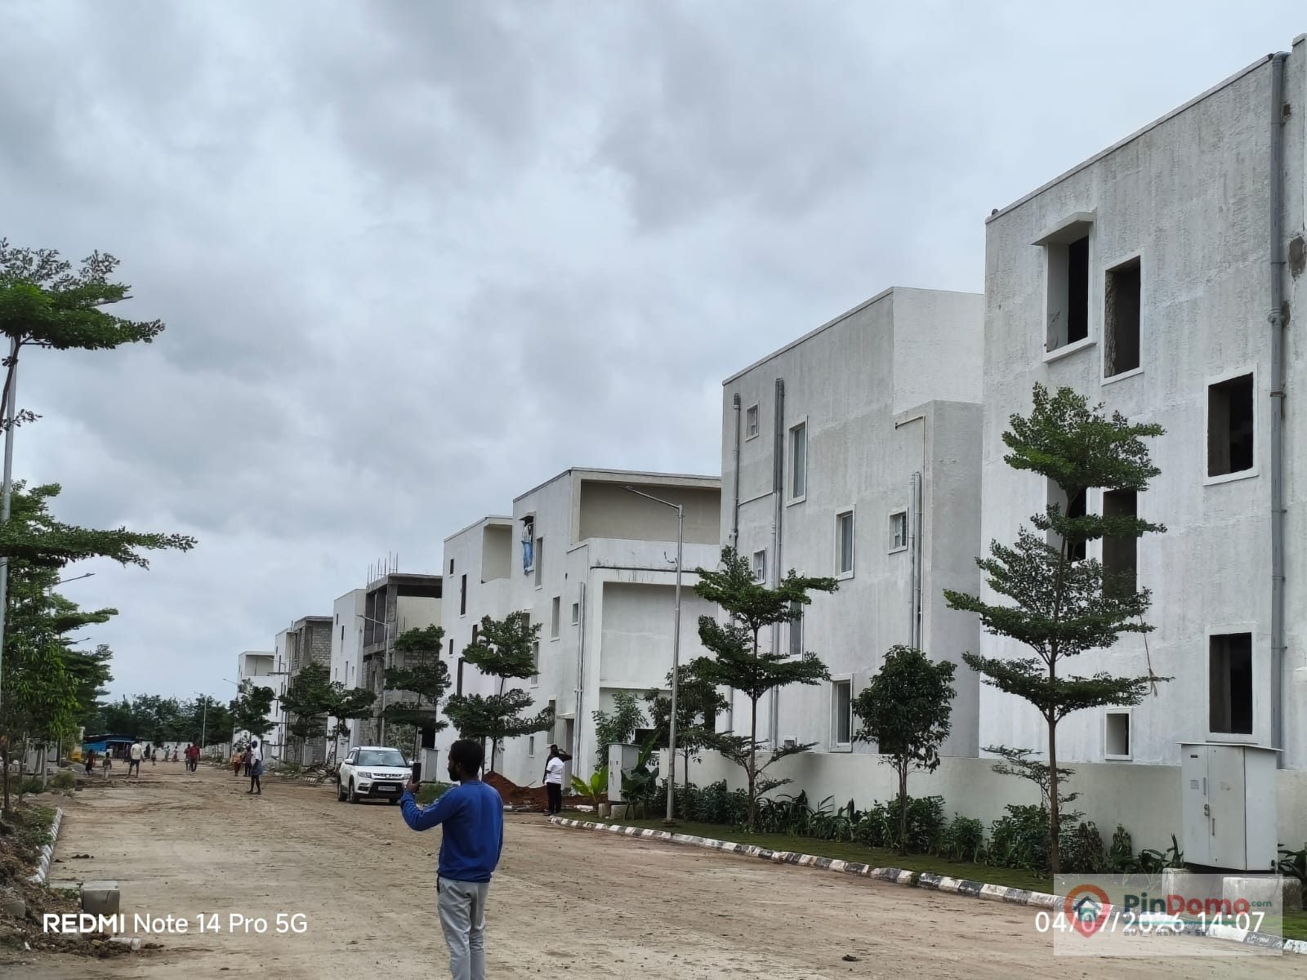
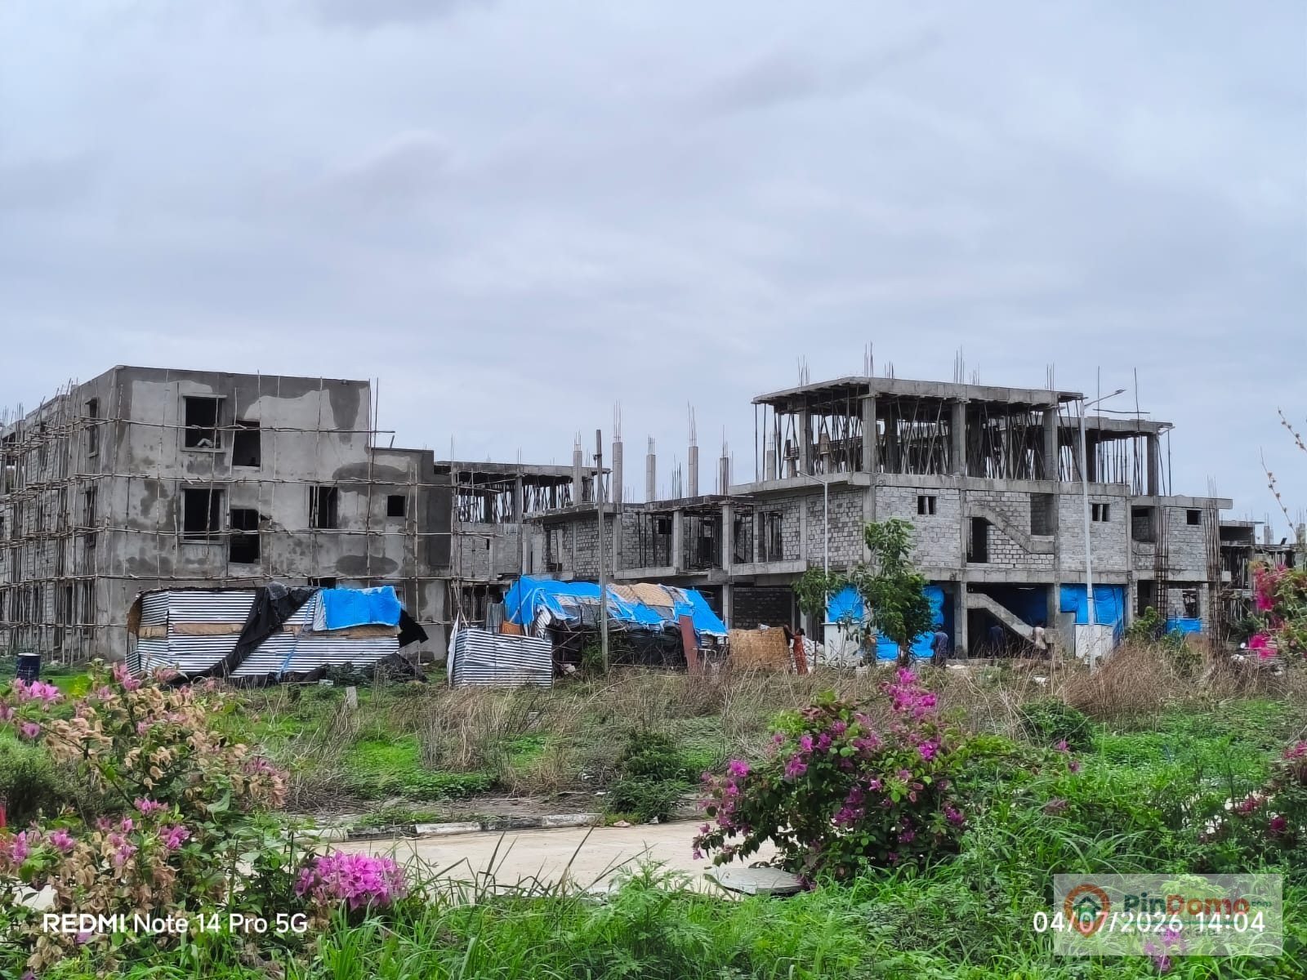
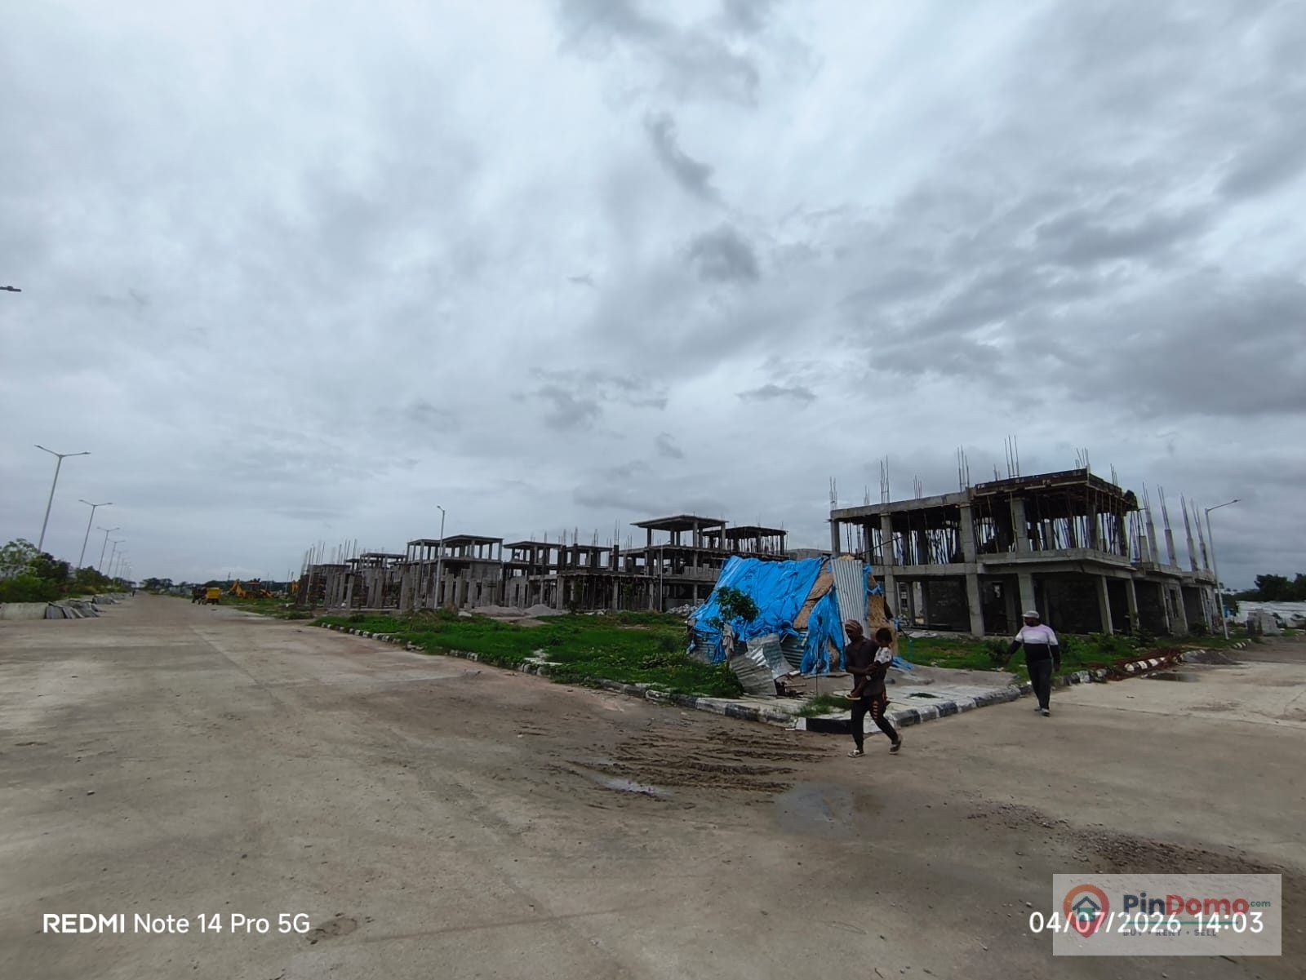
The villas are designed as G+2 triplex homes, providing spacious living across three levels.
The 200 sq. yds. Type 1 East-facing and Type 2 West-facing villas offer a total built-up area of 3,392 sq. ft. The 165 sq. yds. Type 3 East-facing villa offers 2,765 sq. ft., while the Type 4 West-facing villa offers 2,701 sq. ft.
Specifications
The brochure specifies RCC M20 construction, TMT ISI steel, brick walls, vitrified flooring, anti-skid tiles in bathrooms, designer cement parking, waterproofed terraces, teak main door frames, UPVC windows and branded paints.
The villas also include concealed copper electrical wiring, branded electrical fittings, CPVC plumbing, sanitary fittings, water supply provisions and designated electrical points for appliances and air-conditioning. Each villa is provided with a 3-phase 5KVA electrical connection as specified in the brochure.
The Freedom Called Outdoors
Nandan Emerald is designed around the idea of enjoying a more open and greener lifestyle. With landscaped surroundings, parks, walking areas, recreational facilities and spacious villas, the community offers a setting designed for comfortable family living.
With its large-scale gated community planning, luxury triplex villas, clubhouse facilities and proximity to ORR and Silver Oaks International School, Nandan Emerald brings together space, lifestyle and community living in one destination.
Nandan Emerald – Live Life Green.
Matched by listing type, property type, nearby location, and similar budget.